

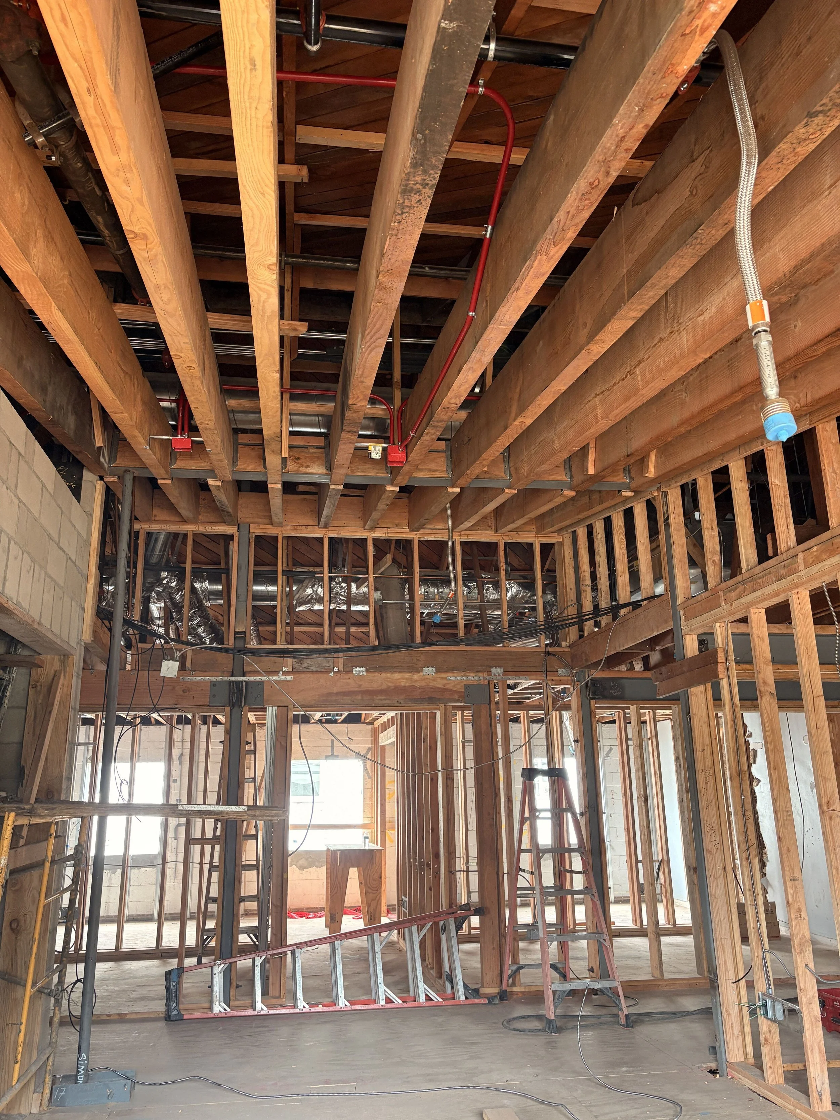
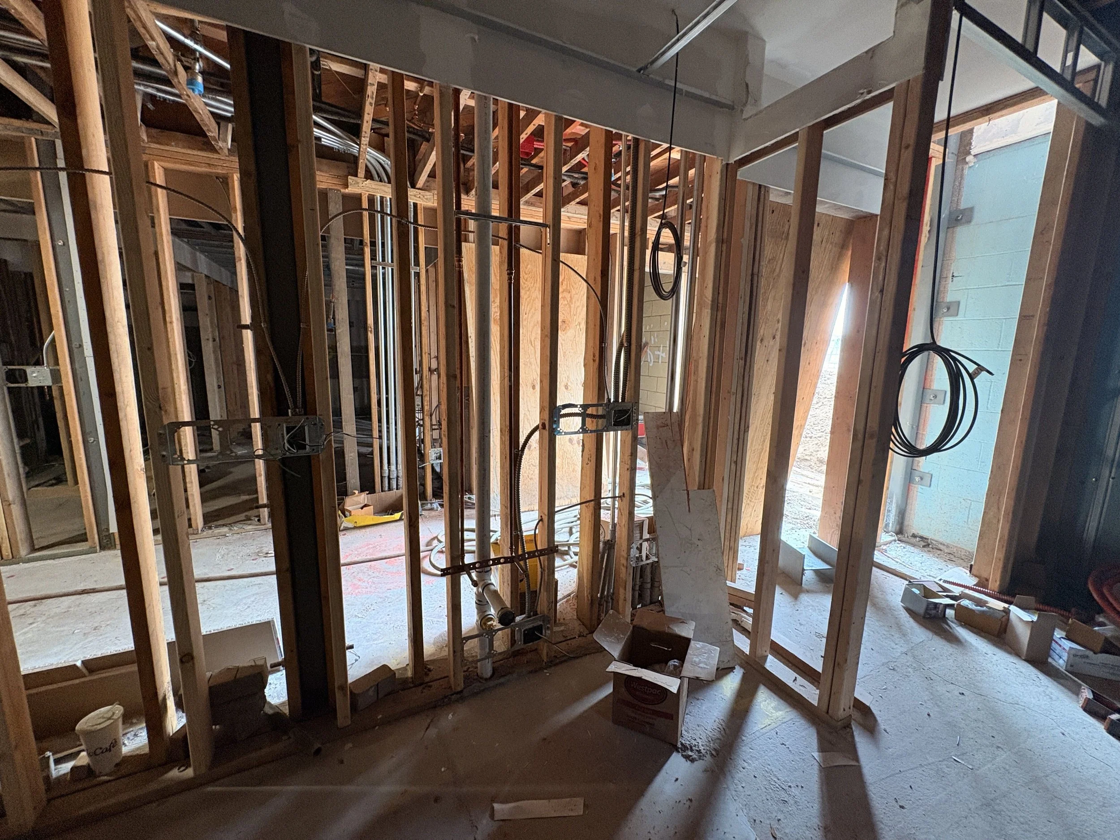
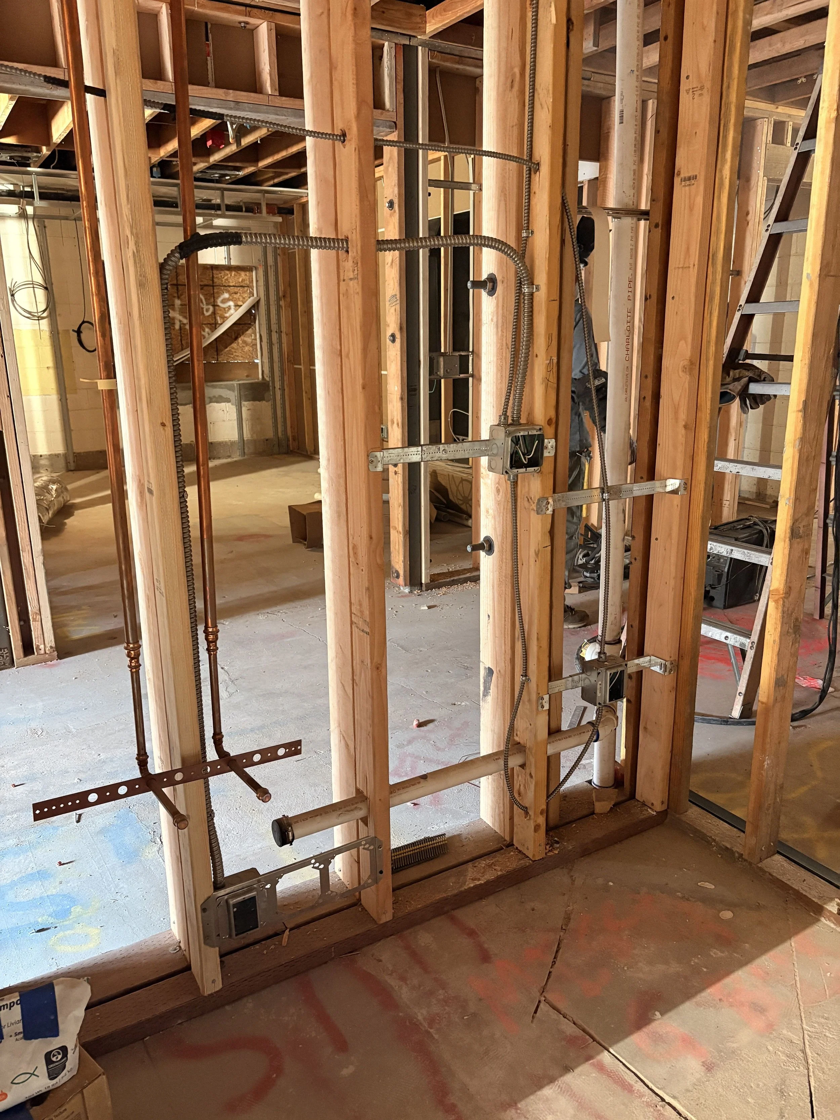
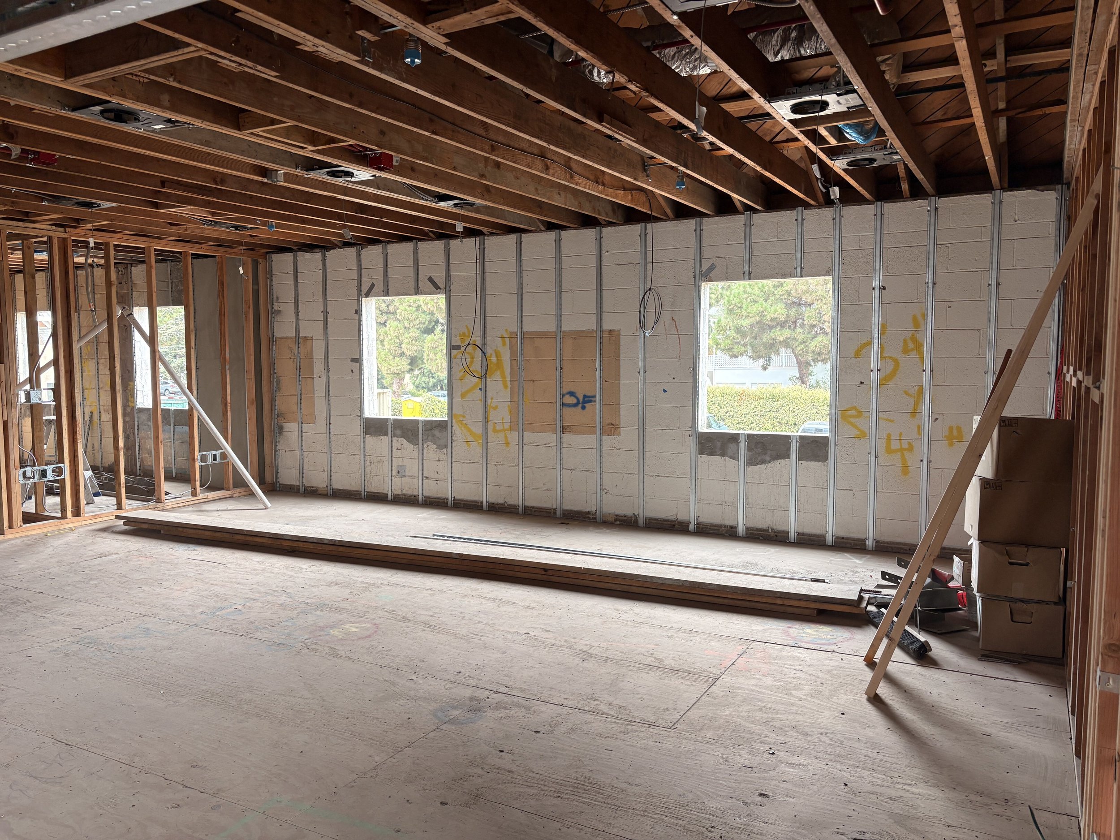
We had anticipated finishing construction at the end of this summer, but as we approach that deadline, we still have some work to do to get it right.
And the reason for this shift dates back to November of last year.
Nine months ago, our Renewal Committee, Pastoral Team, and Board had the opportunity to visit a really unique place called Walk Your Plans. In a warehouse in Culver City, we were able to see our building plans blown up to full scale and actually walk through a virtual representation of the space before it was built.
As we walked through the projections, we realized something important: the previously-approved plans were right for the church we were three years earlier. But a lot has changed since then.
Vintage has grown. Our ministries have grown. Our staff has grown. And the way we would use these spaces had to be reimagined. We decided to take a step back and make some changes that would serve our church not just now, but for the next 10 or even 25 years.
That meant reworking parts of the floor plan. The list is quite extensive, here are all the updates we’ve decided to rework:
Enhancing our large ministry spaces by adding sink, updating plumbing and making sure that each space could be used for hosting a wider range of events
Reconfiguring the space to be able to accommodate our current and growing pastoral team
Added into the floor plans a variety of smaller ministry rooms for Pastors to be able to meet with you, our family in this ministry center
Reworked the full floor plan of the 2nd floor to meet the needs of our current staff, who are moving out of the current Family Ministry Center
Converted zoom rooms to storage for chairs (a large part of this project is making sure that the space is flexible)
Added doors to ensure that large ministry rooms can be closed off for confidentiality when need for things like Alpha break out rooms
Convert former team offices into private offices for our now larger pastoral team, allowing them to meet directly with the congregation as well as staff
Creating a large coworking space for staff to openly communicate and collaborate
Instead of having one larger kitchen in a single ministry space on the 1st floor, we are now having kitchenettes in all three main ministry space to ensure that each space is ready to host a wide variety of events
Removing a few nice to have architectural features in lou of more practical and cost effective design choices
Added double studded walls between offices to ensure confidentiality for any meetings that take place
Added electricity to pedestrian and driving security gate so that they could be incorporated into the larger security system for the campus
The good news?
The city approved all of the updated plans in just two weeks - an unbelievably quick answer to prayers.
So what does this mean for the timeline? We’re now looking toward opening the new Ministry Center at 1019 California Ave in early 2027.
Waiting isn’t easy. But I think there’s something worth remembering here: We’re not just trying to finish a building; we’re trying to build a space that can serve the church we are becoming. That takes a little more time. Thanks for continuing to build with us. As always, I’m around to answer any questions you have.
Prayerfully,
Alyssa Montgomery
Senior Director of Strategic Initiatives
